

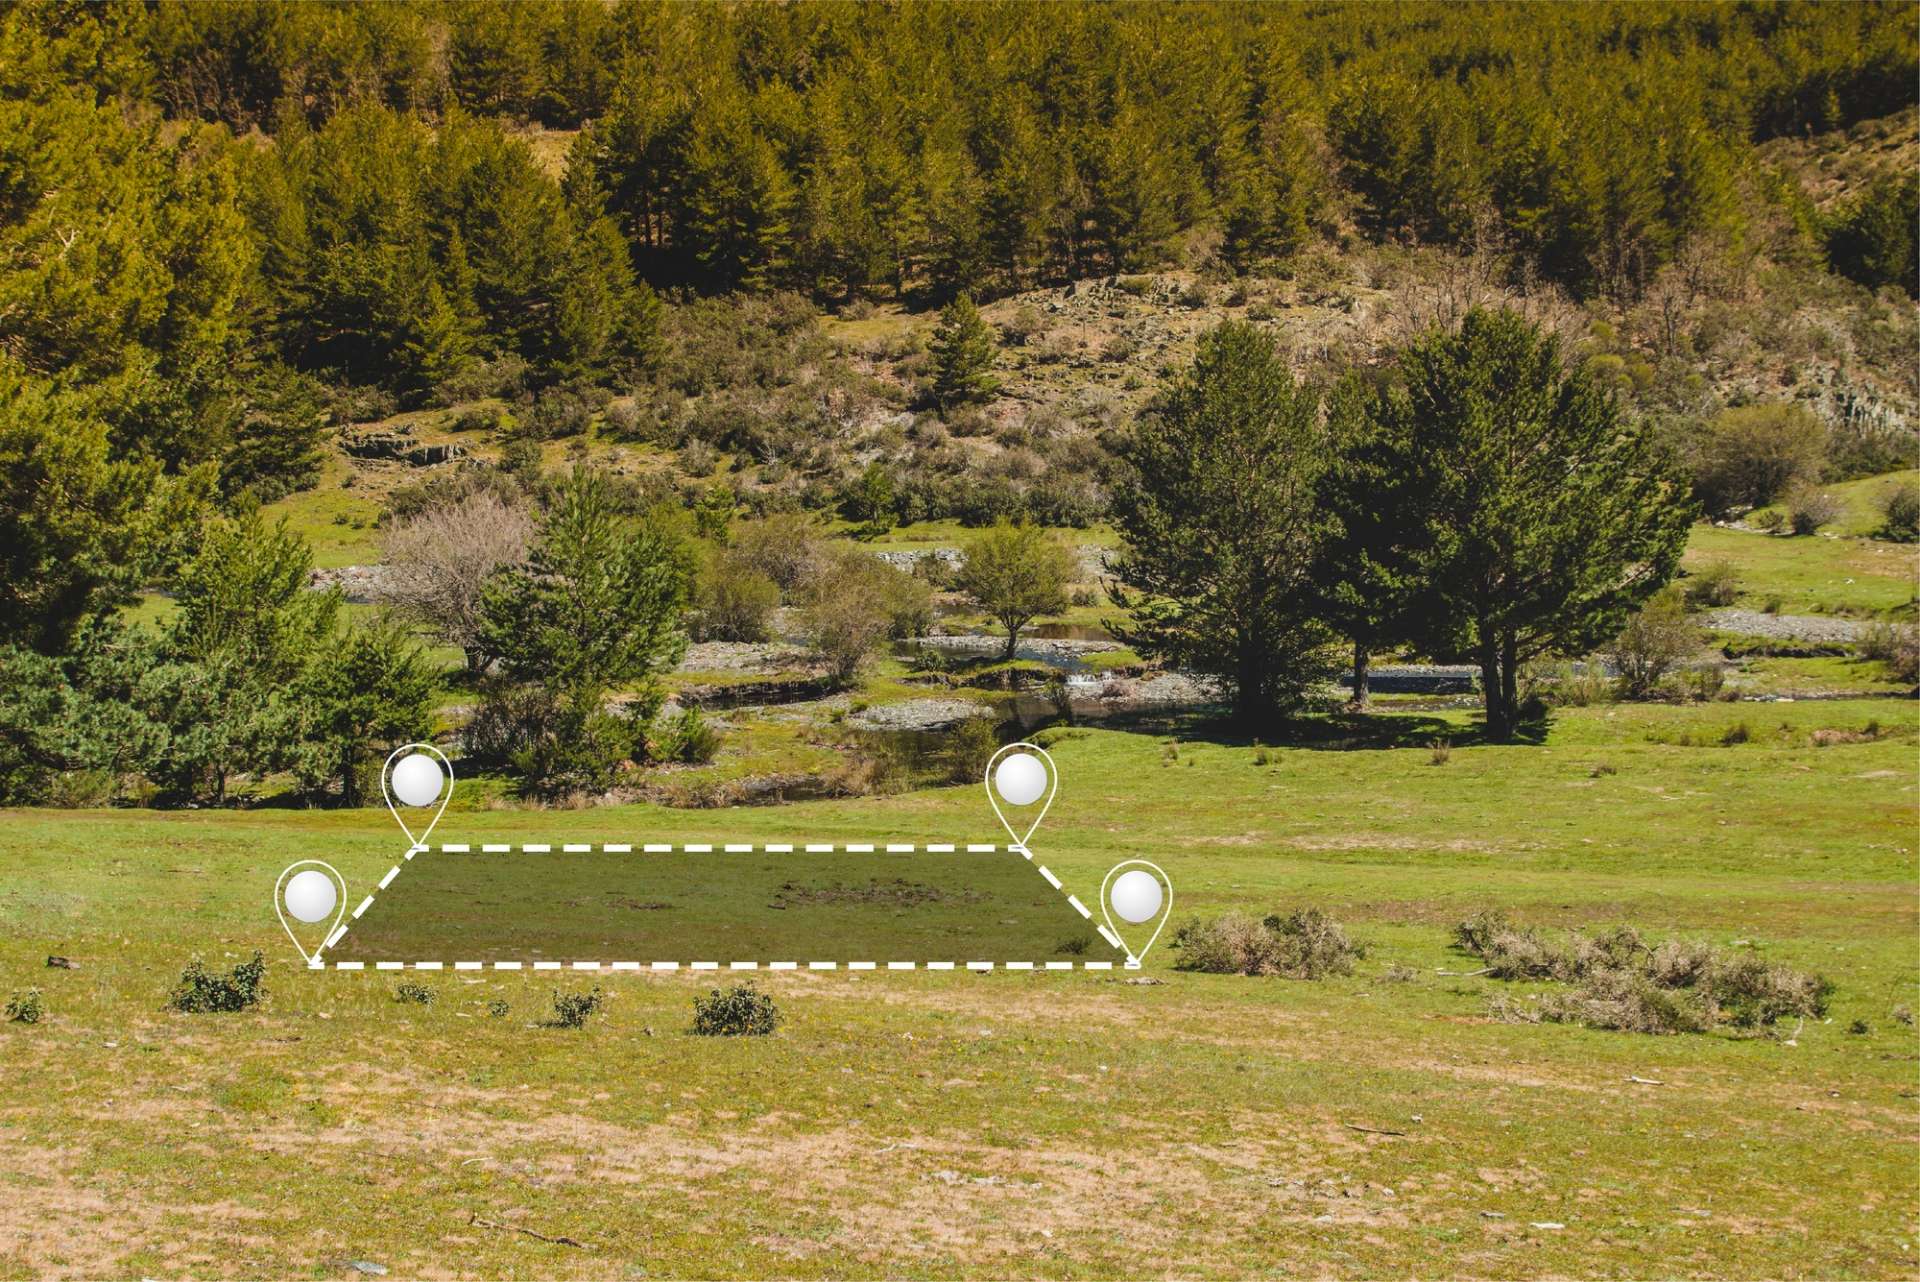
2D Surveying
Our 2D surveying services provide precise and detailed representations of buildings and spaces, forming the foundation for design, planning, and construction processes. By combining advanced measuring equipment with industry-standard software, we deliver accurate and reliable 2D drawings tailored to the needs of each project.
What We Offer
- Detailed floor plans with accurate dimensions
- Elevations and façade drawings
- Cross-sections of buildings and structural elements
- Site layout drawings and property boundaries
- As-built drawings for existing structures
- Conversion of hand sketches or old plans into digital CAD files
Applications
Our 2D surveying solutions are ideal for:
- Architectural design and renovation projects
- Real estate documentation and property transactions
- Building permits and regulatory submissions
- Facility management and maintenance planning
- Interior design and space optimization
Our Approach
We follow a structured and reliable workflow to ensure high-quality results:
- On-site data collection using modern surveying equipment
- Data processing and verification for maximum accuracy
- Drafting in CAD software according to international standards
- Quality control checks before final delivery
Key Benefits
- High level of accuracy and detail
- Clear and easy-to-read technical drawings
- Fast turnaround times
- Compatibility with all major design and engineering platforms
- Customized deliverables based on client requirements
Deliverables
- CAD files (DWG, DXF)
- PDF drawings ready for submission or presentation
- Layered and well-structured files for easy editing
- Optional integration with 3D modeling workflows